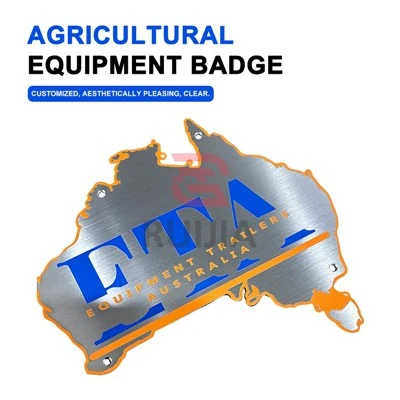
Custom ABS logo badges remain a primary choice for OEM exterior branding across automotive trim, industrial equipment, home appliances, and consumer electronics. Because these high-gloss metallic or chrome-plated badges serve as front-facing brand identifiers, quality control managers across France, Spain, and global markets maintain strict acceptance thresholds during pre-shipment inspections. Achieving tight injection molding tolerances while preventing surface defects like sink marks and weld lines requires precise mold engineering and rigorous quality verification protocols.
How to Prevent Sink Marks and Weld Lines in ABS Plastic Badges?
Sink marks and weld lines rank among the most frequent cosmetic defects in molded ABS plastic nameplates. They typically stem from uneven wall thickness transitions, improper hold pressure, or suboptimal gate placement during plastic injection molding.
Controlling Sink Marks: Sink marks appear as shallow depressions over thick ribs, mounting bosses, or backing pegs. Maintaining a uniform nominal wall thickness between 2.0 mm and 3.0 mm is critical. Internal support ribs should never exceed 50% to 60% of the adjacent main wall thickness. Holding pressures must be sustained at 60–80% of peak injection pressure until the gate fully freezes.
Eliminating Weld Lines: Weld lines (knit lines) occur where separate molten polymer streams converge around cutouts, lettering holes, or complex geometric contours. Elevating mold surface temperatures (60°C to 80°C) and optimizing melt temperature ensures strong polymer chain entanglements at the seam. Placing overflow tabs near critical visual areas allows weld lines to shift outside the primary badge face.
What Are Standard Injection Molding Tolerances for Custom ABS Nameplates?
Dimensional stability dictates how seamlessly custom emblem badges snap into recessed housing panels or adhere using die-cut 3M pressure-sensitive adhesives (PSA). Standard commercial tolerances for precision-molded ABS nameplates follow ISO 20457 / DIN 16742 guidelines:
Linear Dimensions: Standard precision holds within ±0.10 mm to ±0.15 mm across linear dimensions up to 100 mm.
Wall Thickness: Wall thickness tolerance is maintained at ±0.05 mm to prevent uneven sink during cooling.
Pin Pitch & Location: Critical mounting pin spacing and positioning tolerances are held within ±0.08 mm to ensure smooth assembly alignment on customer production lines.
AQL Standard Inspection Guide for OEM ABS Badge Procurement
To streamline pre-shipment clearance for European buyers and third-party QC inspectors, Ruijia applies standardized Acceptable Quality Limit (AQL ISO 2859-1 / ANSI/ASQ Z1.4) Level II sampling procedures:
Critical Defects (AQL 0): Missing mounting pins, structural fractures, thread stripping, or out-of-tolerance pin spacing preventing assembly. (Accept: 0)
Major Defects (AQL 1.0): Visible sink marks or weld lines on the front face, electroplating blisters, surface scratches exceeding 0.5 mm, or adhesion failure during 3M tape cross-hatch testing. (Accept: 1.0)
Minor Defects (AQL 2.5): Minor color shade variations under standard D65 light source, faint micro-pinholes on non-critical back surfaces, or slight flash under 0.1 mm. (Accept: 2.5)
Engineering Excellence & Quality Assurance at Ruijia
At Hangzhou Ruijia Technology Co., Ltd. (Ruijia), we specialize in custom manufacturing high-precision badges, nameplates, labels, and metal crafts for global OEM clients. By integrating Moldflow simulation software before tool production, our engineering team optimizes gate locations, cooling line layouts, and wall transitions to eliminate sink marks and weld lines prior to mass production.
Every batch of ABS emblem badges undergoes strict dimensional verification using automated optical measuring instruments, followed by thermal cycling (-40°C to +85°C), salt spray corrosion testing, and 100% surface visual checks under standard daylight conditions. Partnering with Ruijia ensures stable lead times, transparent AQL inspection reports, and reliable delivery for all your custom OEM badge requirements.